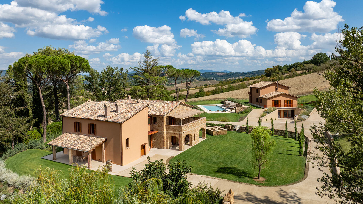
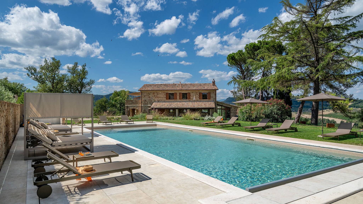
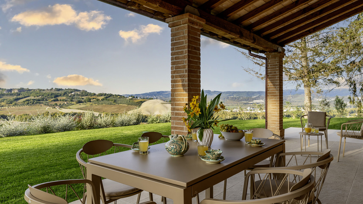
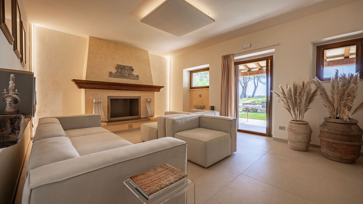
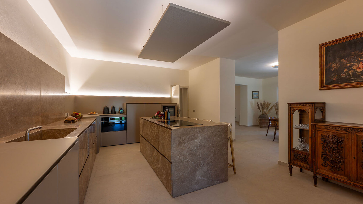
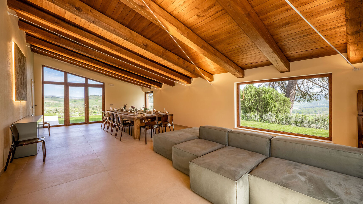
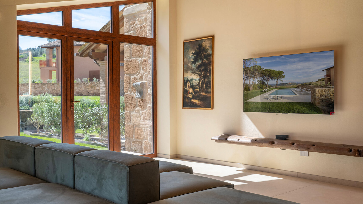
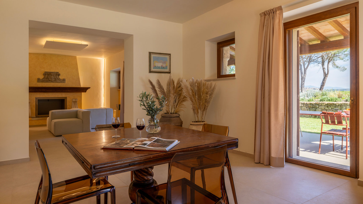
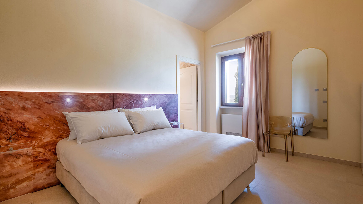
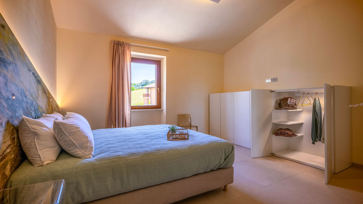
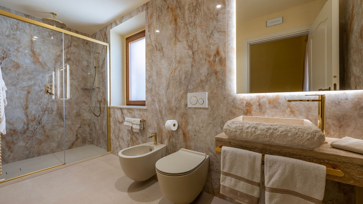
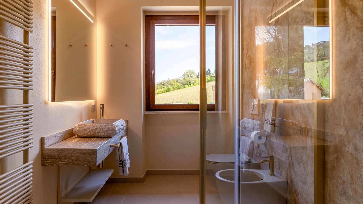
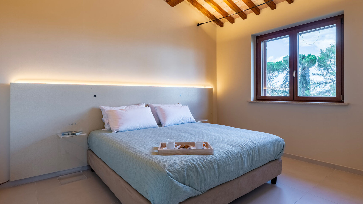
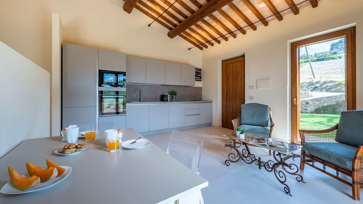
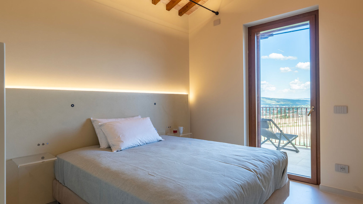
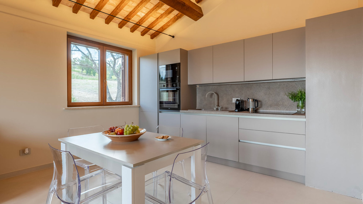
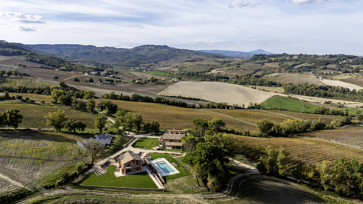
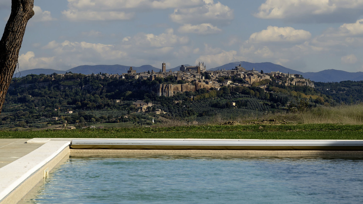
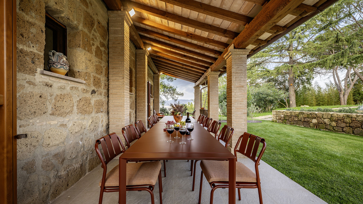
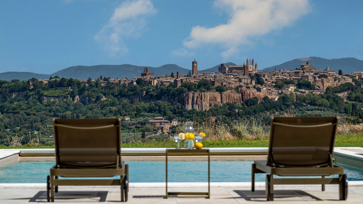
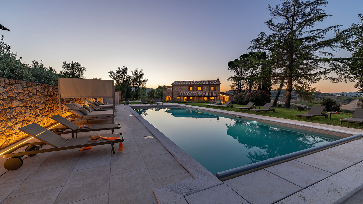
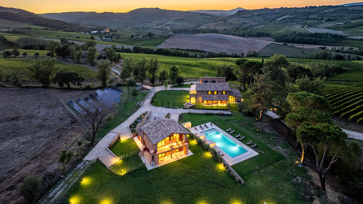
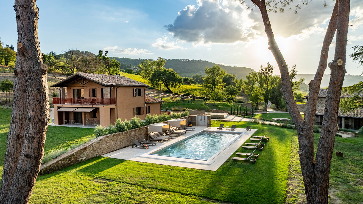
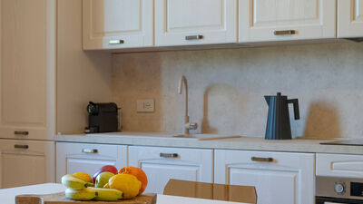
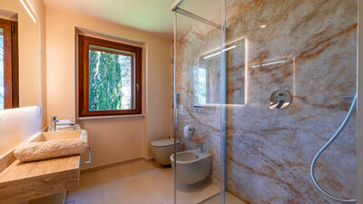
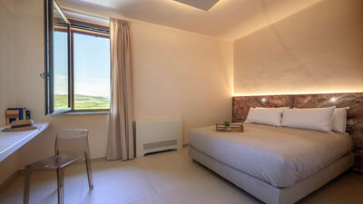
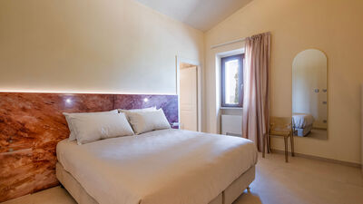
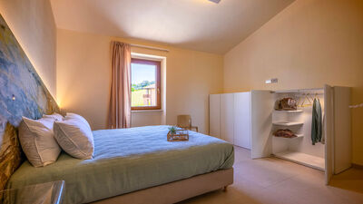
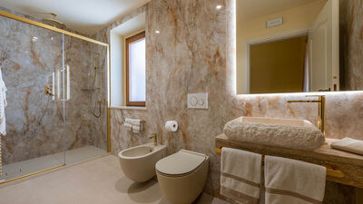
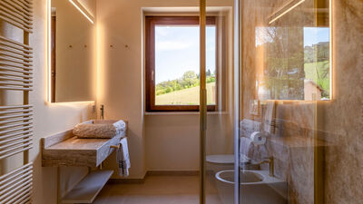
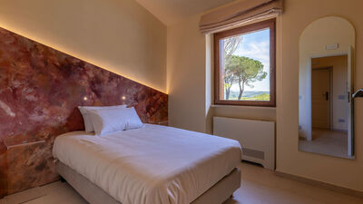
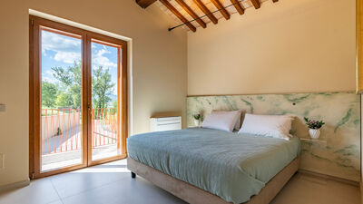
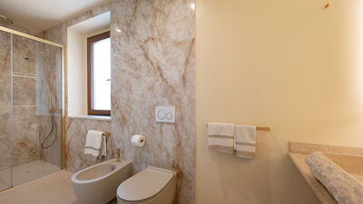
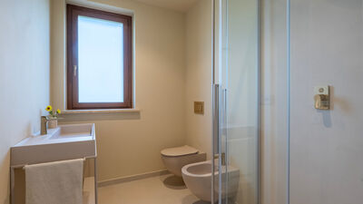
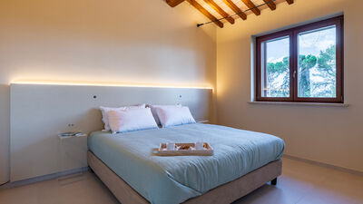
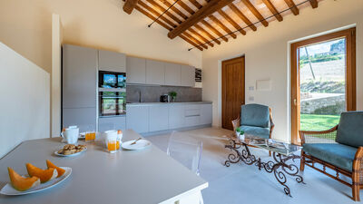
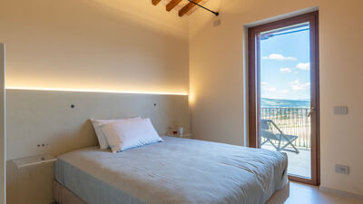
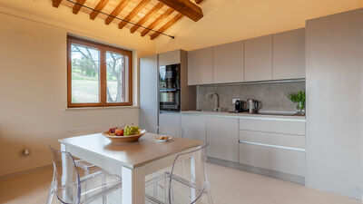
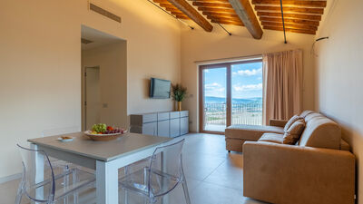
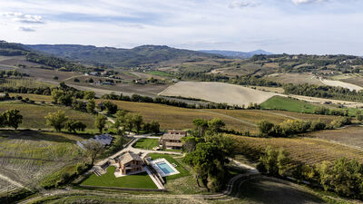
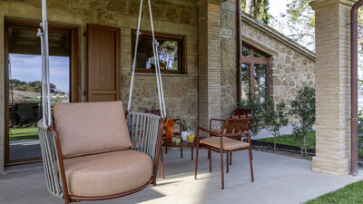
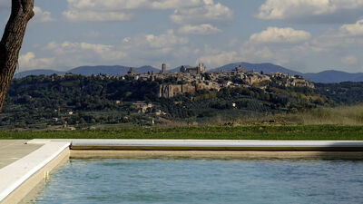
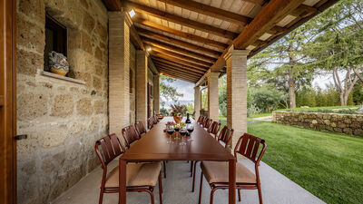
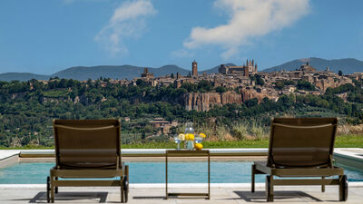
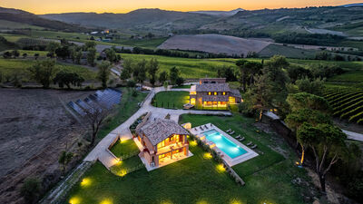
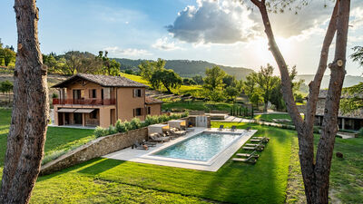
Poggio Ambrato dominates a unique landscape thanks to its hilltop location, surrounded by vineyards, olive groves and cultivated fields, with spectacular views over the town of Orvieto. Dating back to the 1400s, the property has been completely renovated, whilst retaining the original charm of the exposed stone and tuff structures, along with traditional Umbrian architectural elements. The interiors offer a harmonious blend of modern design and contemporary elegance. The house stands in a large park featuring a portico set up for outdoor dining, shaded areas and a modern swimming pool, all overlooking a picturesque panorama. Its privileged location, secluded and immersed in nature yet just a few kilometres from Orvieto, makes Poggio Ambrato ideal for families and groups of friends wishing to explore the cultural treasures of Umbria, Tuscany and Lazio.
THE PROPERTY HAS BEEN SUBJECTED TO A CHECK-UP BY OUR TECHNICAL MANAGER, TO ENSURE THE CONSISTENCY OF THE DESCRIPTION, THE ACCESSORIES LISTED ON THE WEBSITE AND THEIR PRESENT STATE OF OPERATION/MAINTENANCE
Interior:
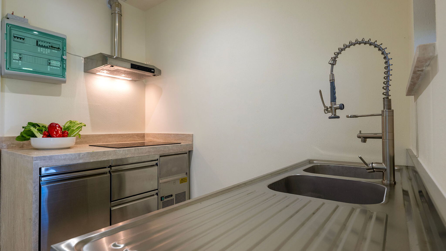
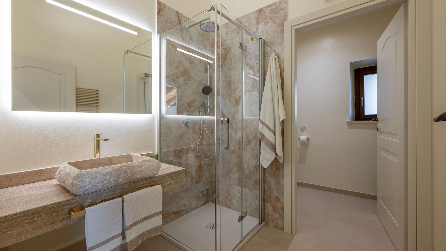
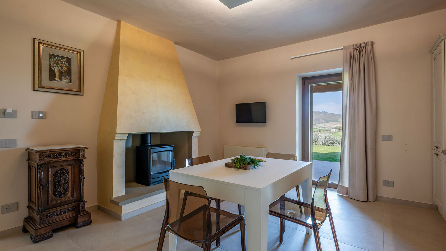
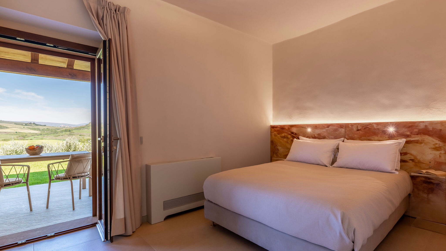
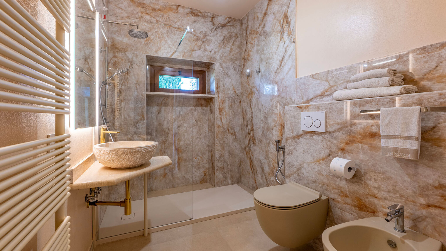
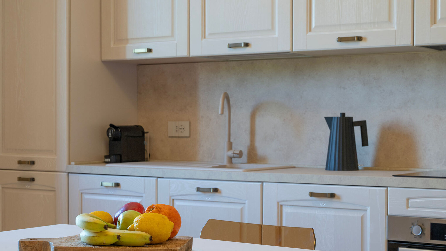
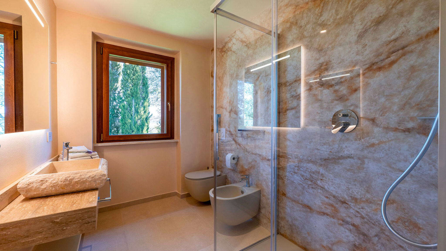
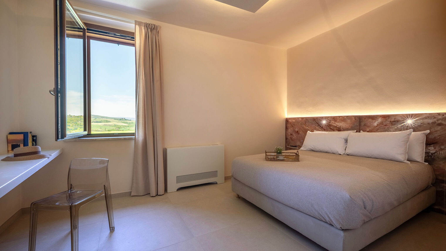
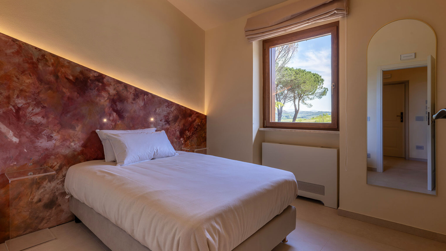
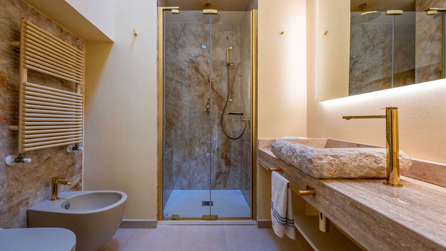
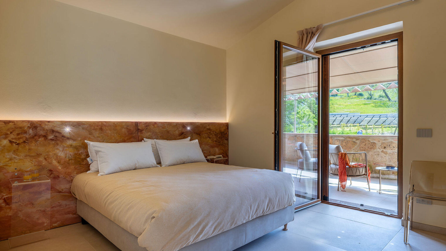
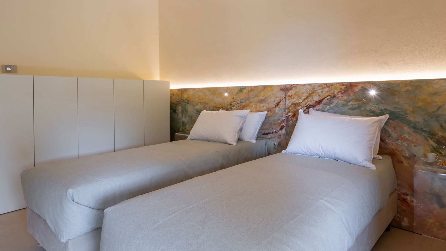
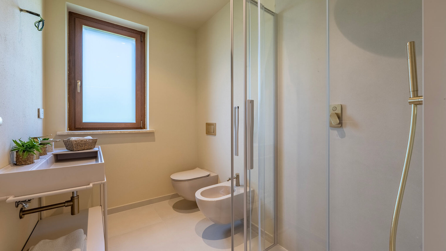
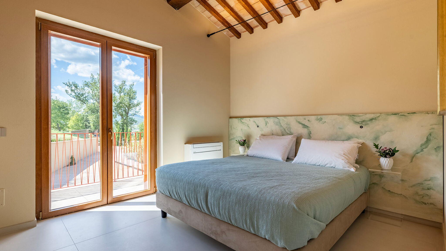
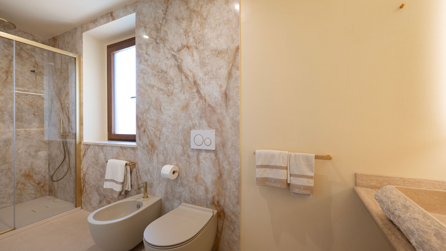
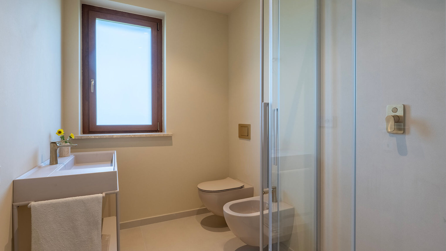
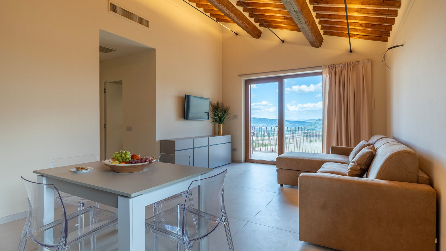
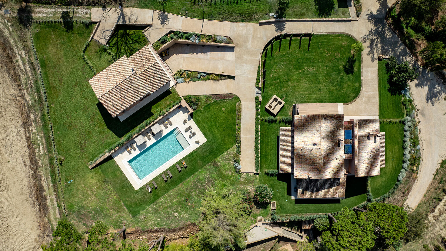
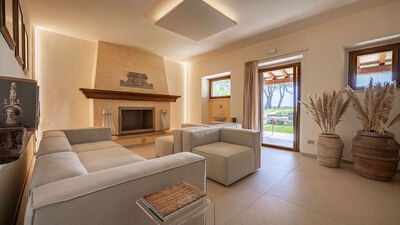
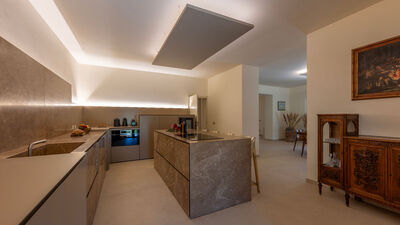
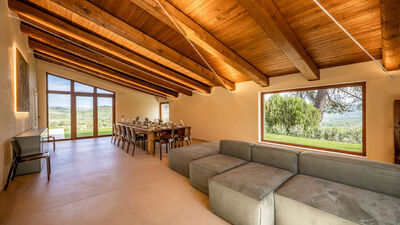
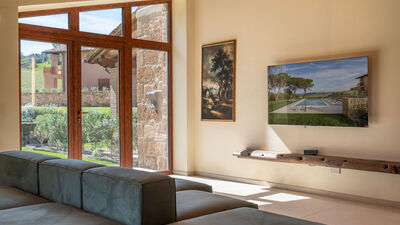
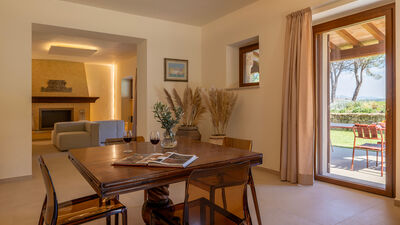
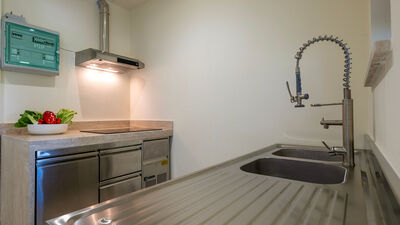
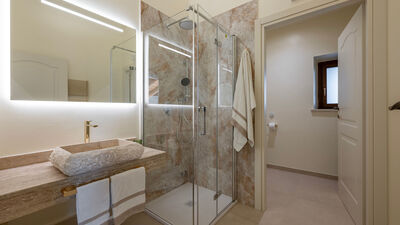
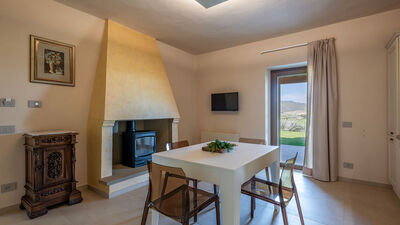
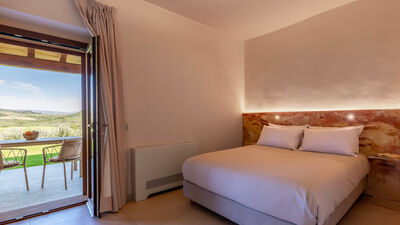
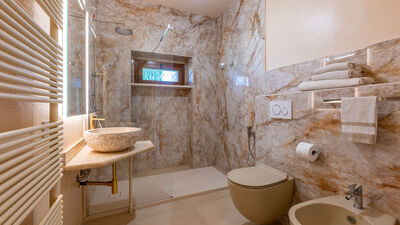
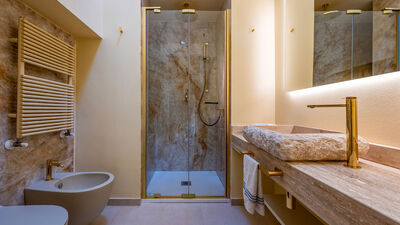
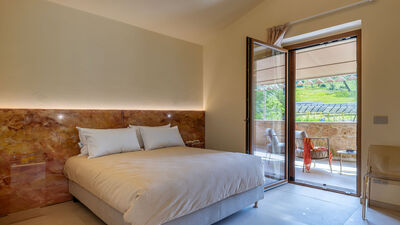
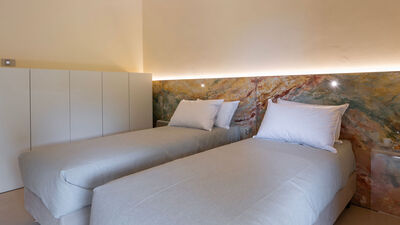
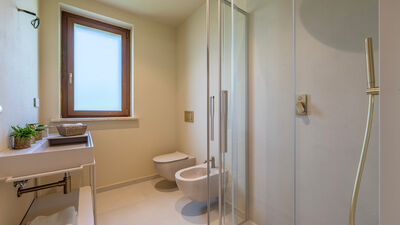
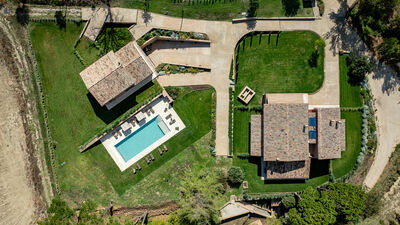
The complex, covering a total area of approximately 550 sq m, consists of a main house and two annexes. The main house and the first annex are spread over two levels, connected internally by stairs and an elevator. The second annex, located about 30 meters away, is on two levels connected by an external staircase. MAIN HOUSE - GROUND FLOOR – Sitting room; dining room, large kitchen with access to the portico; technical kitchen; guest bathroom; bathroom with shower. FIRST FLOOR – Double bedroom with king-size bed and ensuite bathroom with shower; twin bedroom with joinable beds and ensuite bathroom with shower; double bedroom with divisible bed and ensuite bathroom with shower; a double bedroom and a single bedroom sharing a bathroom with shower; panoramic terrace and laundry room. ANNEX 1 - GROUND FLOOR – Living room with kitchenette; double bedroom; adjacent bathroom with shower. FIRST FLOOR – Living room with kitchenette; double bedroom; adjacent bathroom with shower. ANNEX 2 - GROUND FLOOR – Double bedroom with king size bed and living room with kitchenette; en suite bathroom with shower. FIRST FLOOR – Living room with kitchenette; double bedroom with king size bed; single bedroom; panoramic terrace. Air conditioning throughout the property except the dining room.
Park:
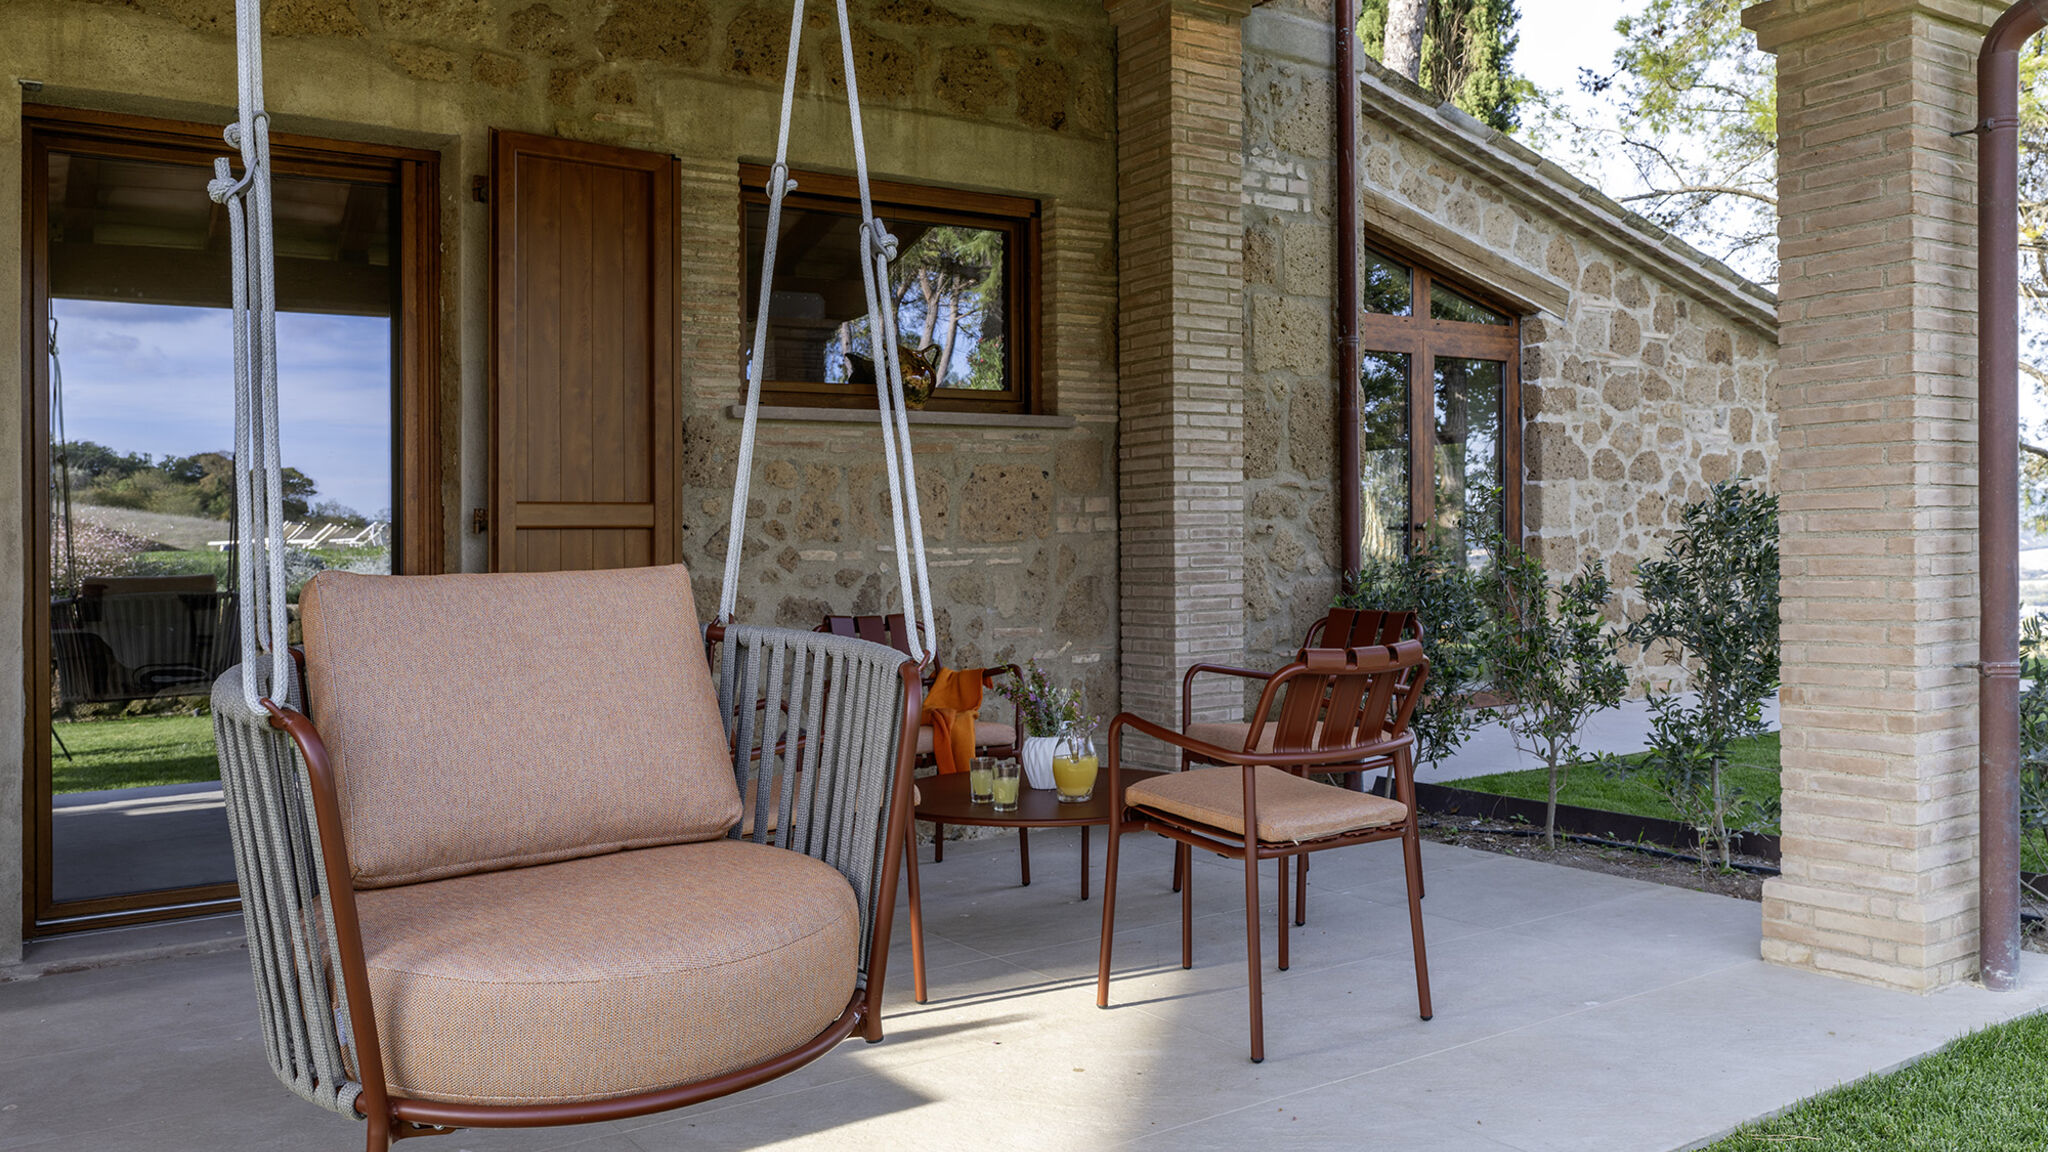
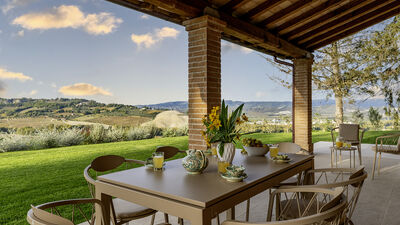
The property is situated on a hill 250 m above sea level, overlooking Orvieto and Rocca Ripesena. The garden, covering approximately 2,000 sq m, extends across flat terrain, amongst green lawns, aromatic plants and centuries-old trees that frame the shaded living areas. A large, furnished portico near the entrance provides shade for outdoor dining and is equipped with a barbecue. A few metres from the house is an open-air parking area for 6 cars.
Please notice that photos are taken in spring, therefore flower blossoming, and the colours of the gardens' grass could be different at the moment of your arrival at the villa.
Swimming Pool:
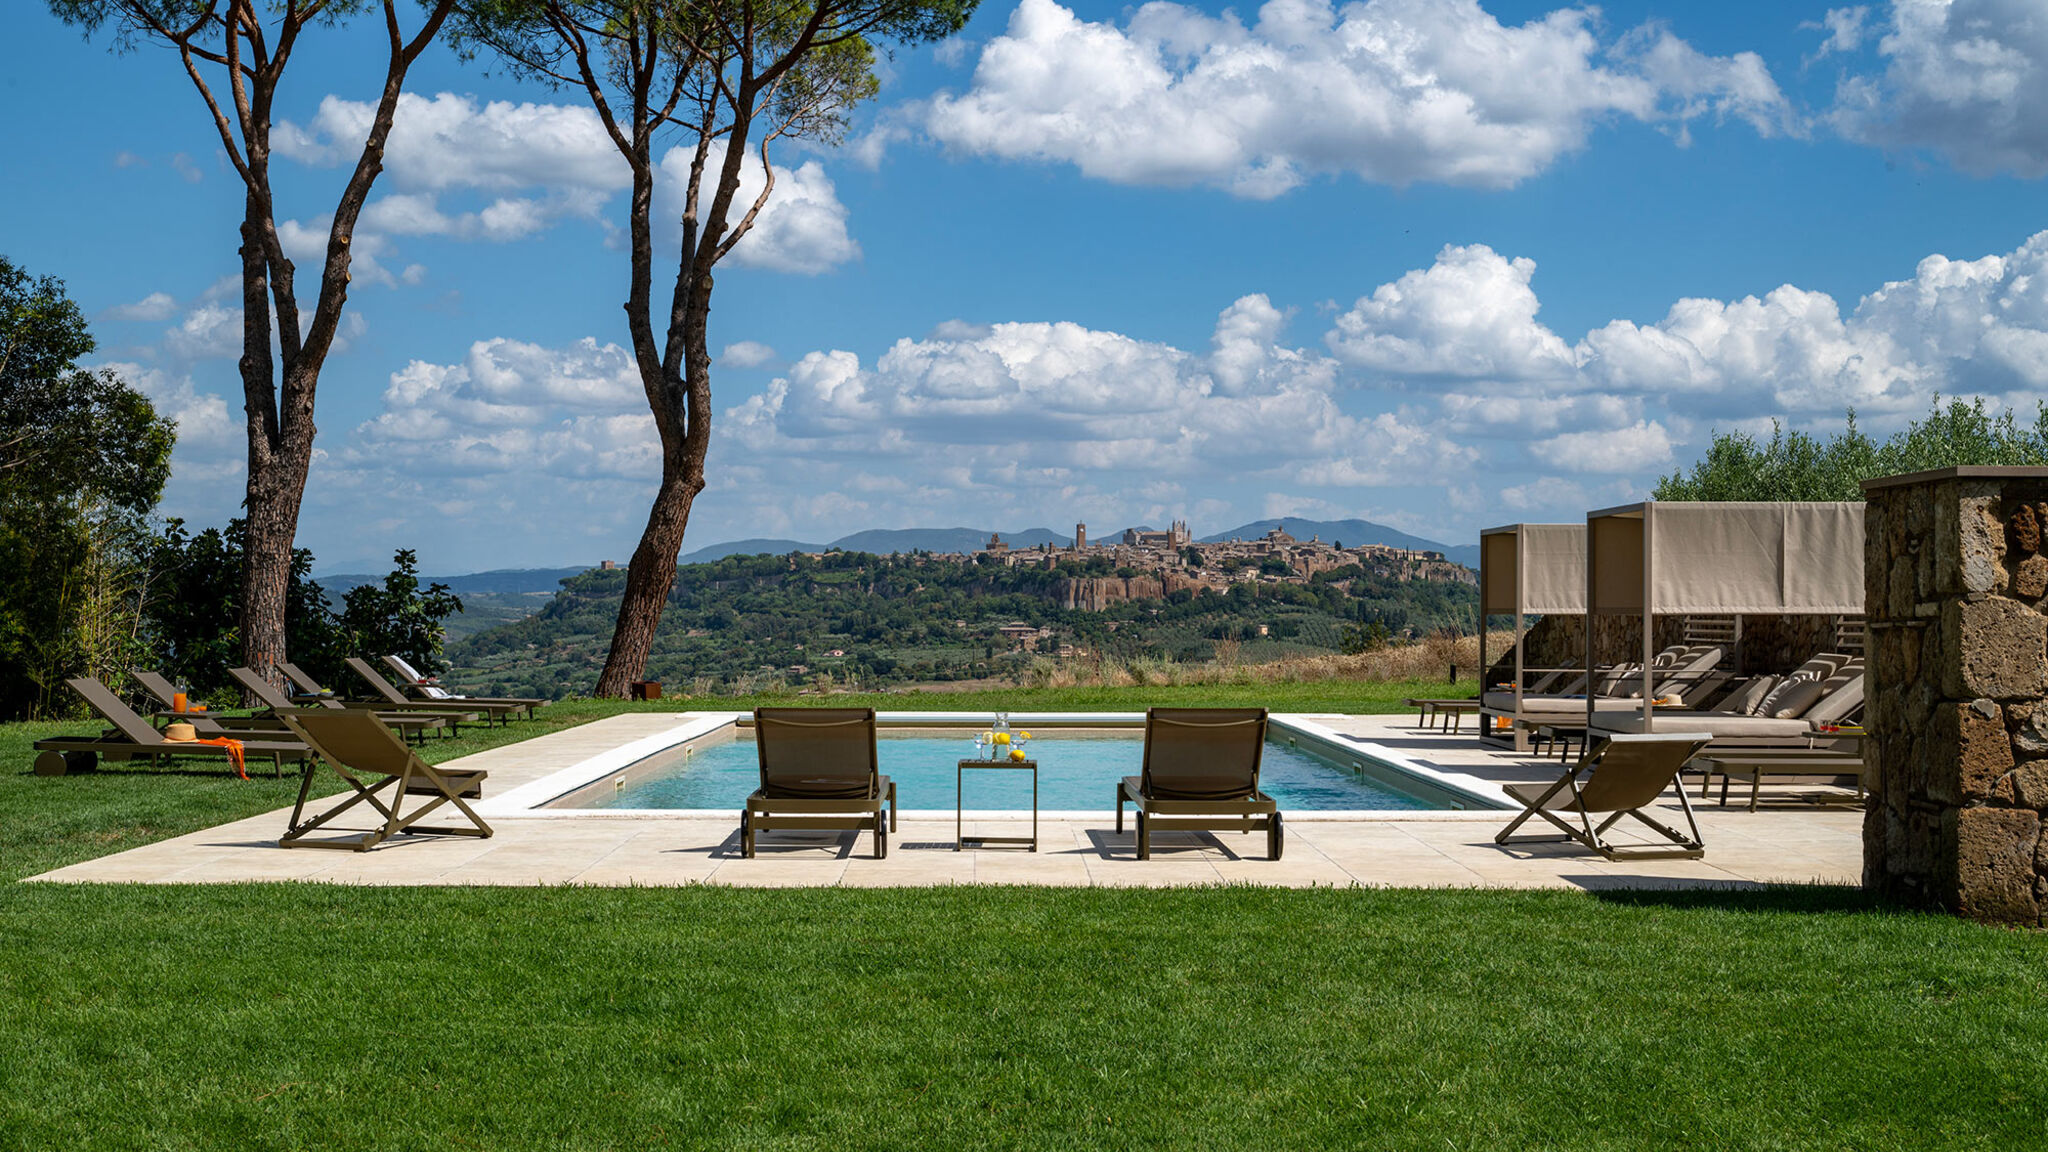
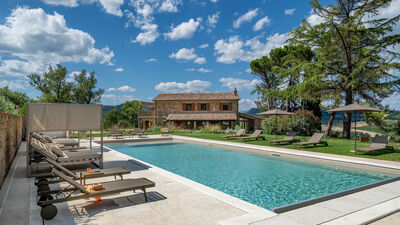
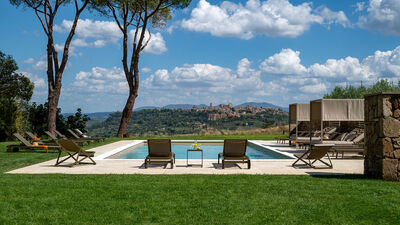
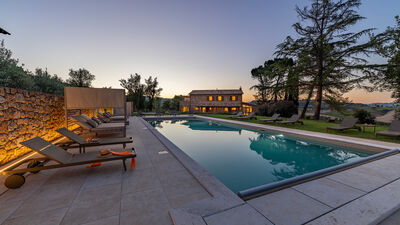
The swimming pool is located in the most scenic spot of the property, with Orvieto in the foreground. It is about 15 m from the house, on a slightly elevated terrace with respect to it, and can be reached via a paved path or a flight of steps. Rectangular and measuring 16 x 6 m with a constant depth of 1.30 m, it is lined in PVC and has a salt purification system, a night cover and 6 submerged steps for access. There is a children's pool measuring 2 x 4 m with a depth of 40 cm. The pool terrace, in stoneware and lawn, is equipped with sunbeds, umbrellas and two hot-water showers. Internal and external lighting allows for nighttime use. The pool is open from the last Saturday in April to the first Saturday in October.