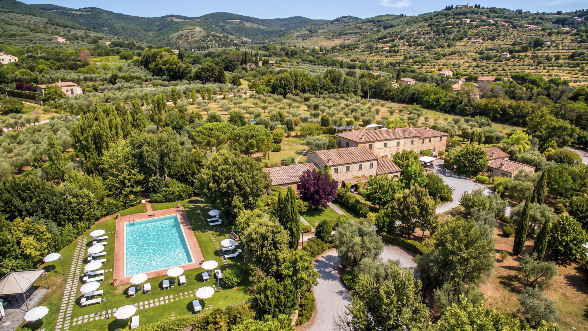
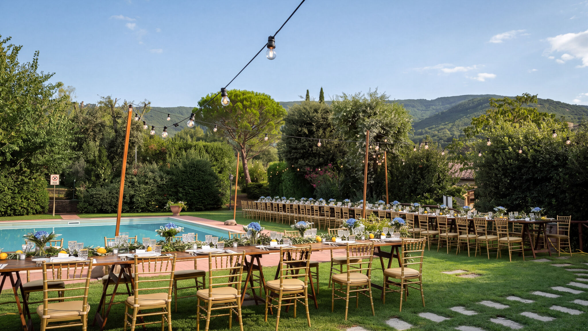
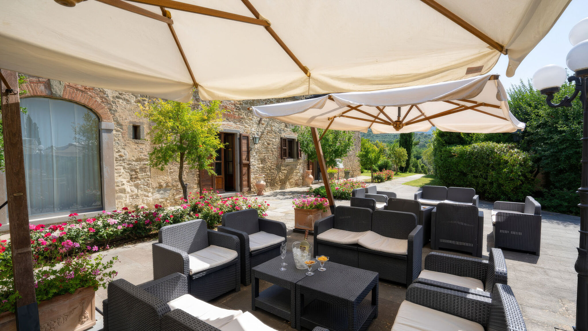
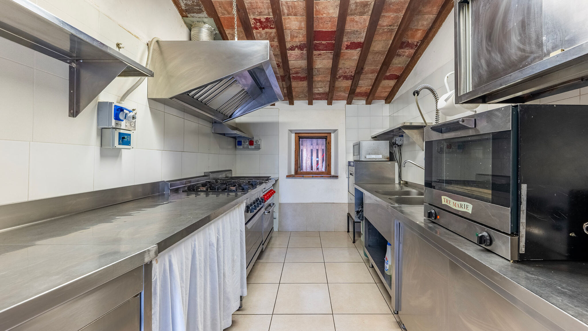
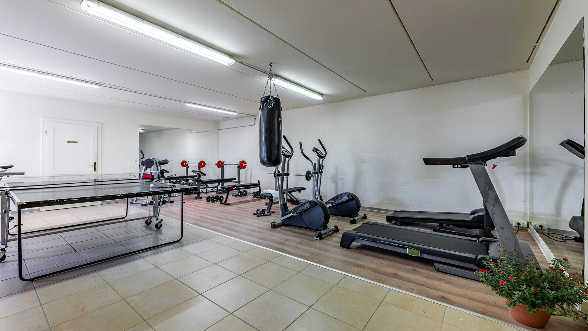
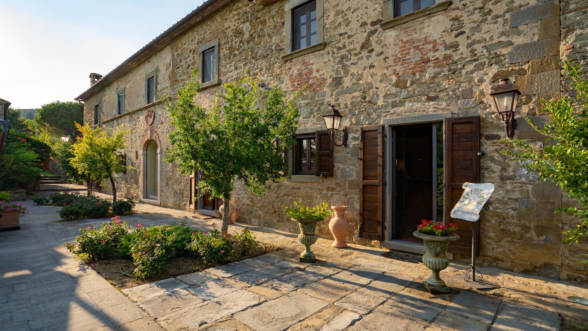
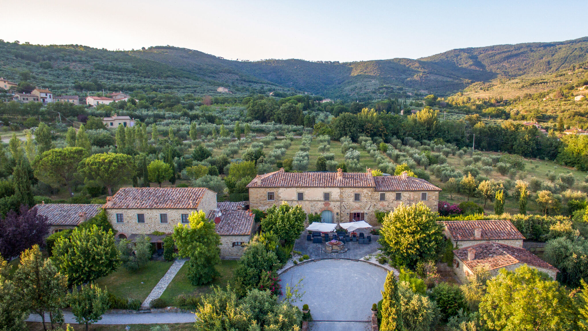
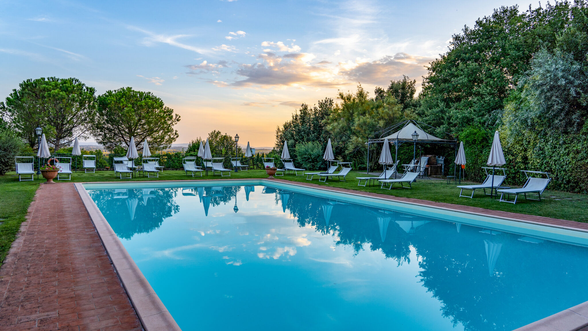
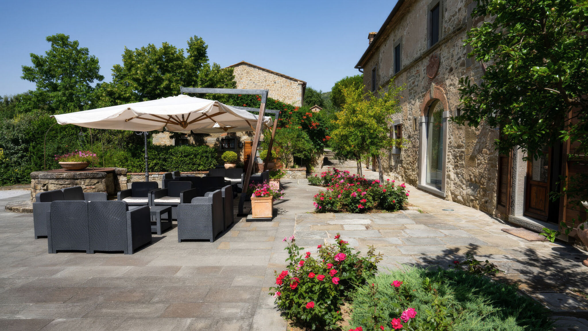
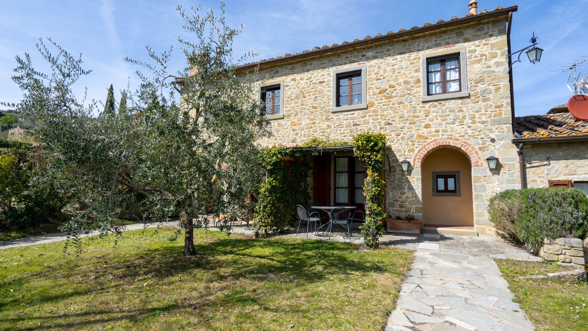
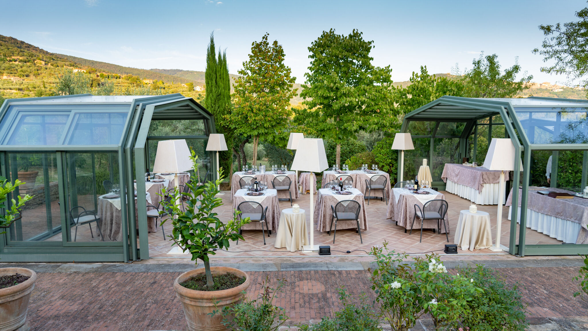
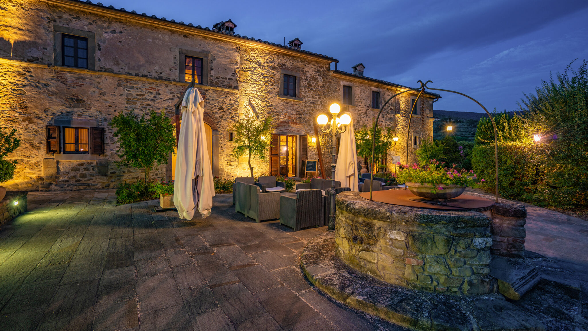
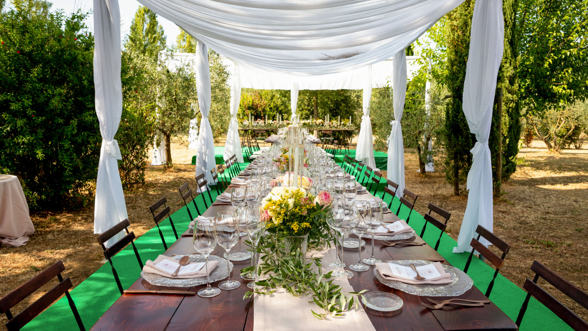
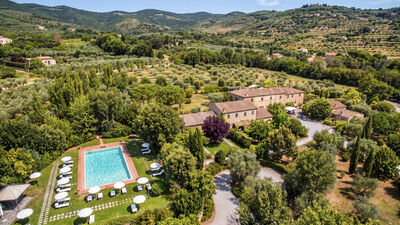
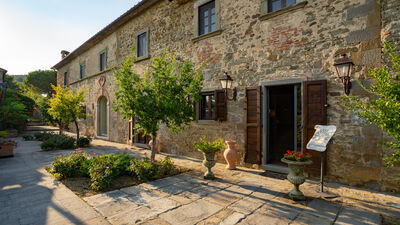
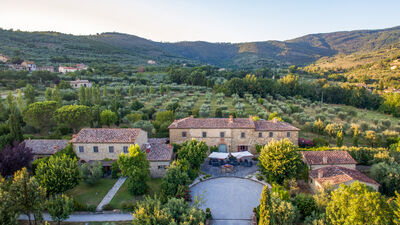
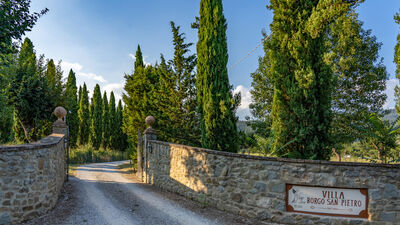
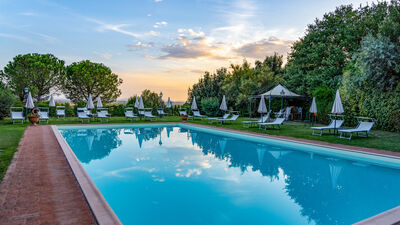
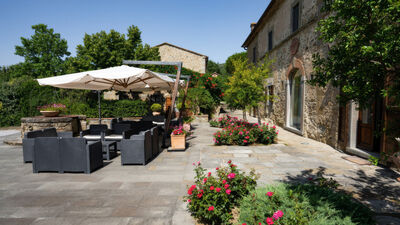
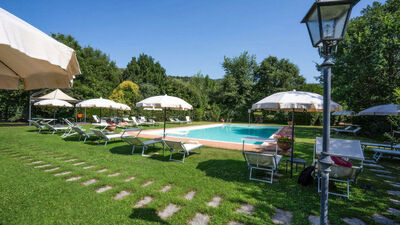
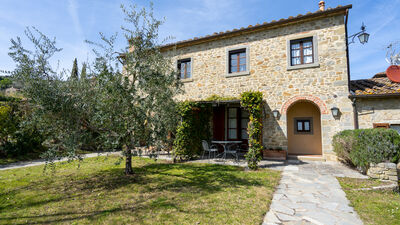
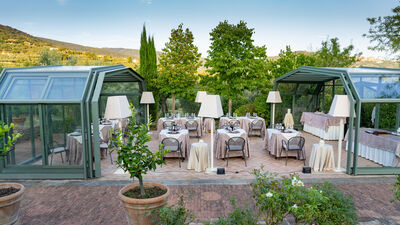
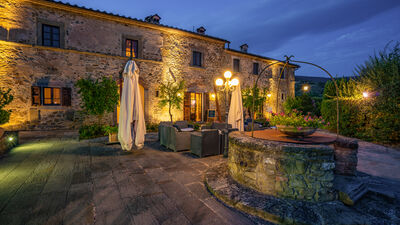
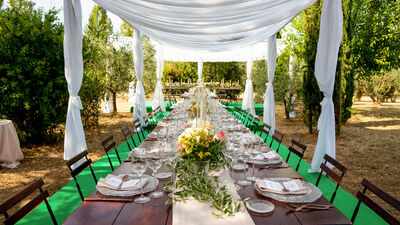
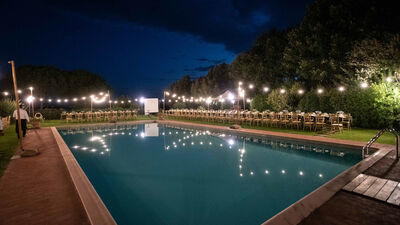
Villa Borgo San Pietro is an elegant 17th-century estate, expertly restored and set amidst the peaceful Tuscan countryside, at the foot of the charming Etruscan town of Cortona. Surrounded by an extensive private park of approximately six hectares, featuring olive groves, fruit trees, flowering plants and spacious lawns, the property preserves the authentic charm of traditional Tuscan residences, enhanced by modern comforts and thoughtfully designed spaces that can accommodate large groups in an atmosphere of absolute tranquillity. The generous spaces offered by the main villa and its welcoming annexes, together with a professional kitchen and convenient parking facilities, make the property ideal for group stays, family reunions and special occasions. The outdoor areas offer plenty of opportunities for relaxation and entertainment, including a magnificent swimming pool with a spacious sunbathing area, a gazebo with a retractable roof furnished as an outdoor dining area, a five-a-side football pitch, a children's play area and several outdoor living spaces. Completing the facilities is an exclusive area dedicated to fitness and yoga. Set in a captivating landscape and ideally located for exploring the surrounding area, Villa Borgo San Pietro is the perfect starting point for discovering the beauty of the Val di Chiana, visiting Lake Trasimeno and admiring the enchanting scenery of the Val d’Orcia.
THE PROPERTY HAS BEEN SUBJECTED TO A CHECK-UP BY A TECHNICAL RESPONSIBLE BEFORE THE BEGINNING OF THE SEASON, TO ENSURE CONSISTENCY OF THE DESCRIPTION, ACCESSORIES LISTED ON THIS PAGE AND THEIR PRESENT STATE OF OPERATION/MAINTENANCE
Interior:
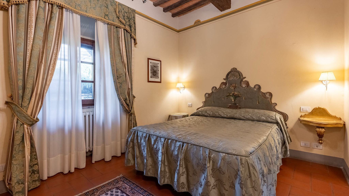
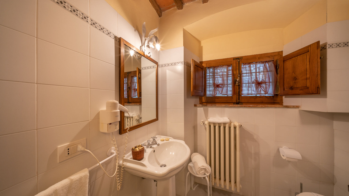
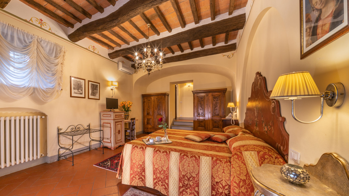
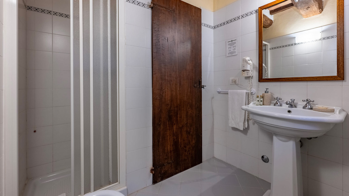
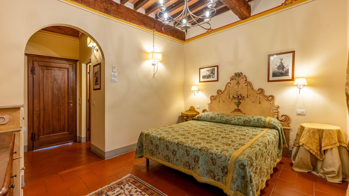
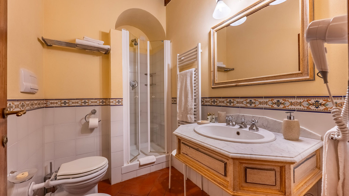
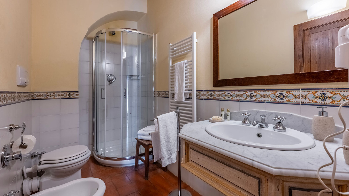
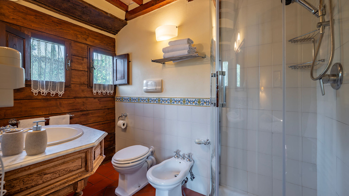
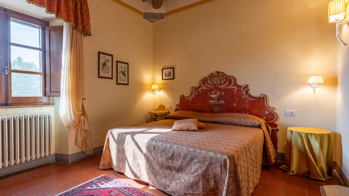
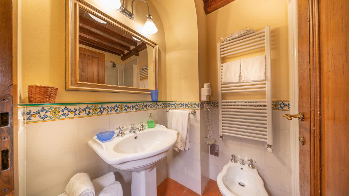
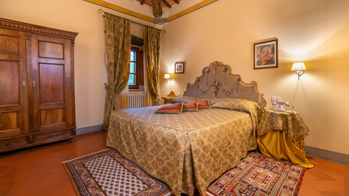
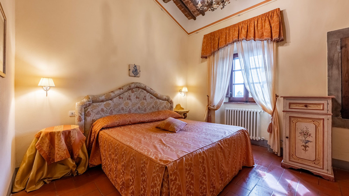
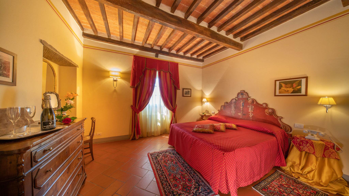
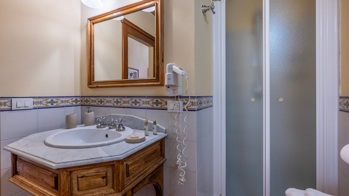
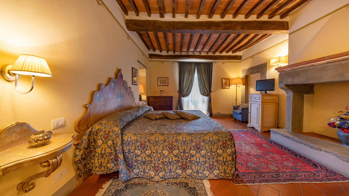
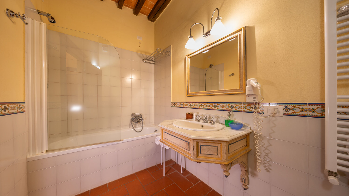
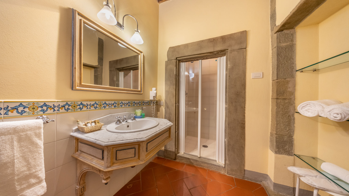
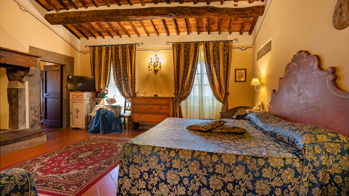
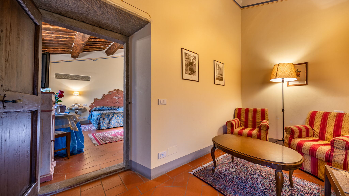
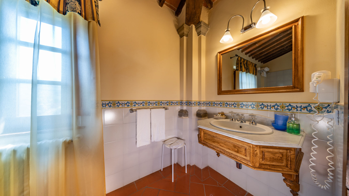
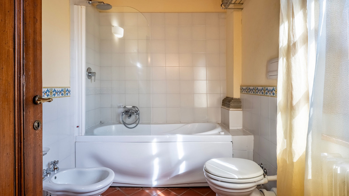
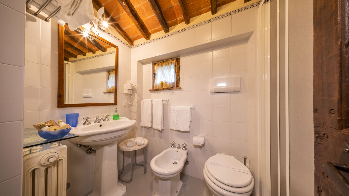
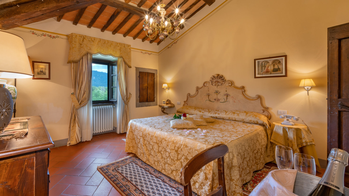
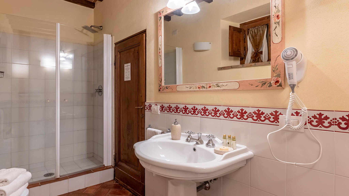
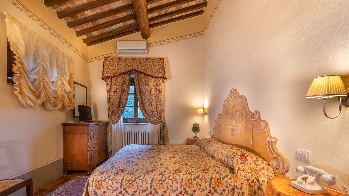
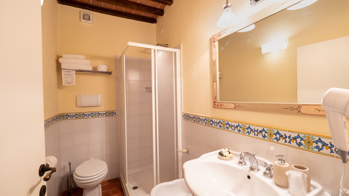
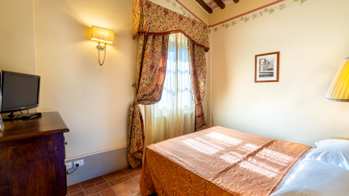
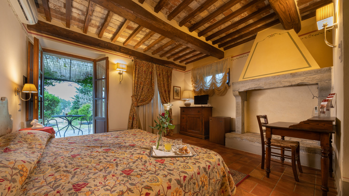
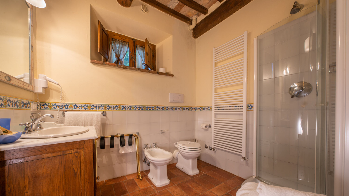
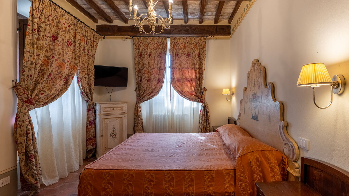
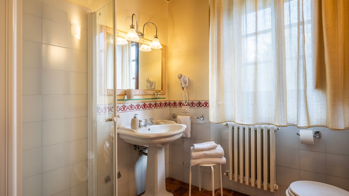
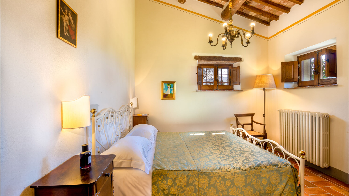
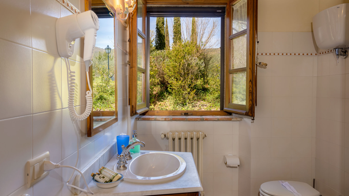
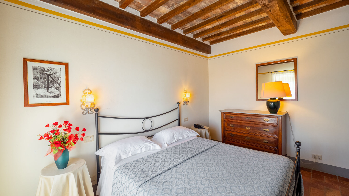
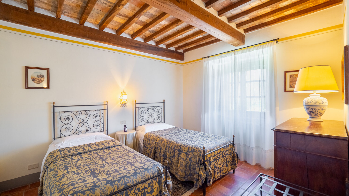
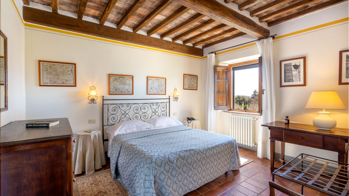
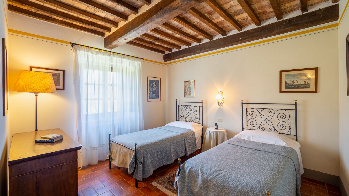
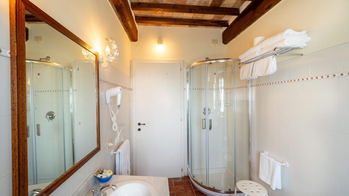
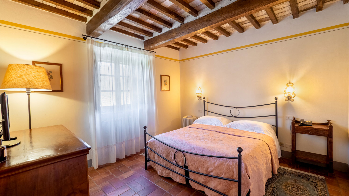
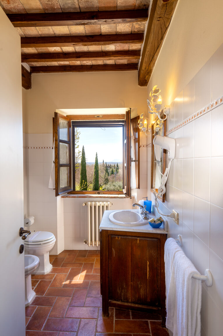
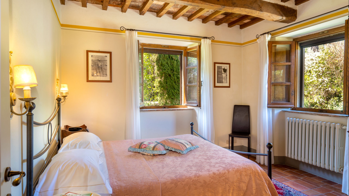
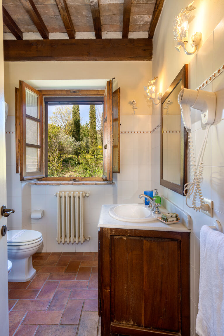
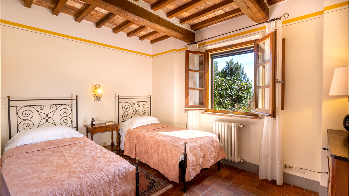
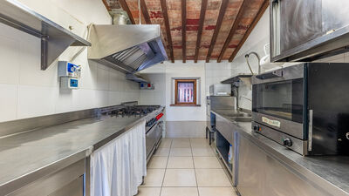
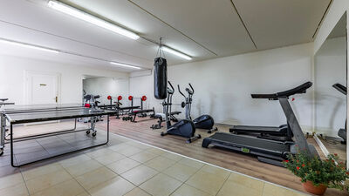
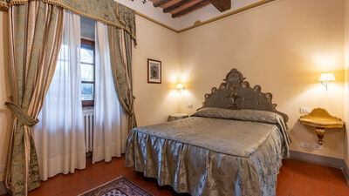
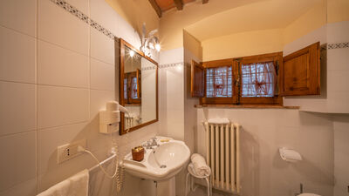
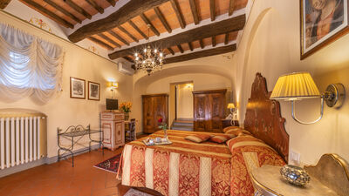
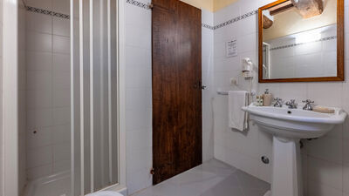
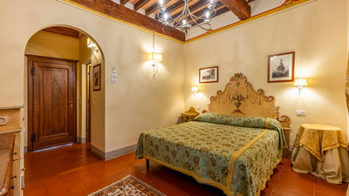
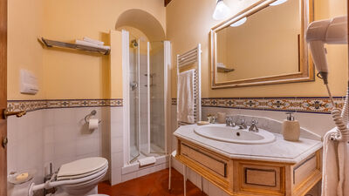
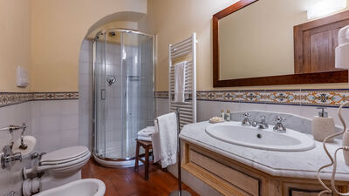
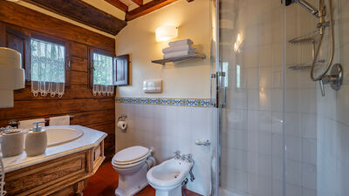
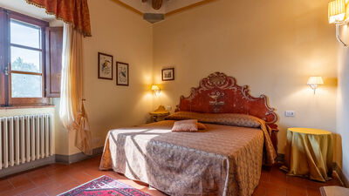
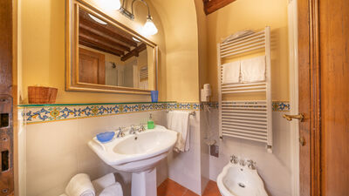
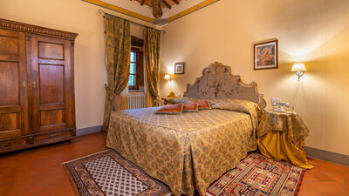
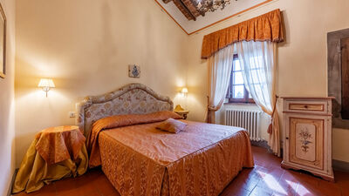
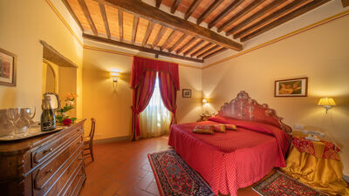
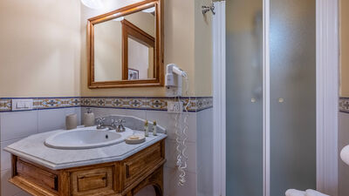
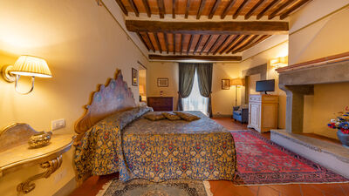
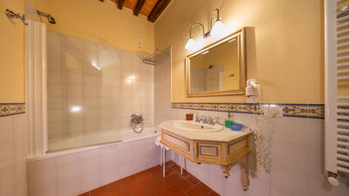
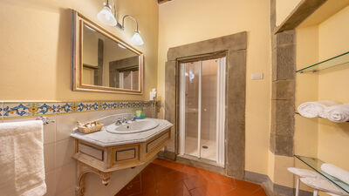
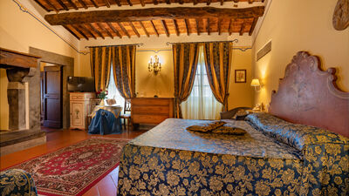
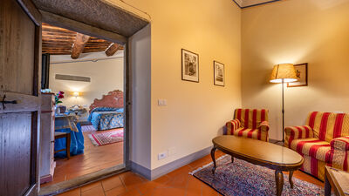
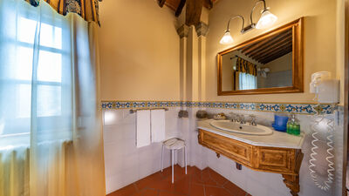
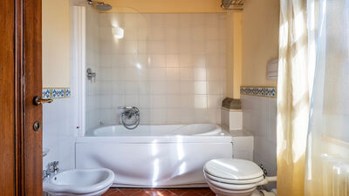
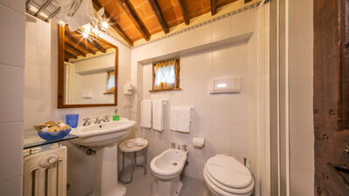
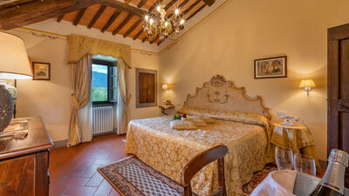
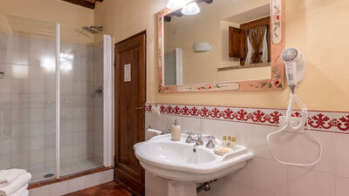
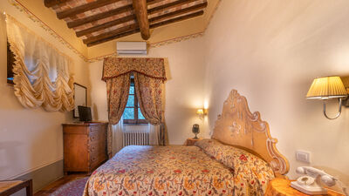
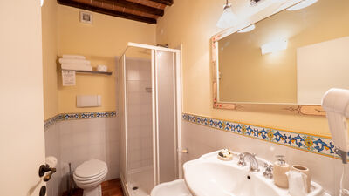
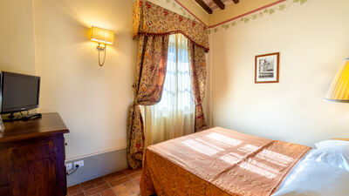
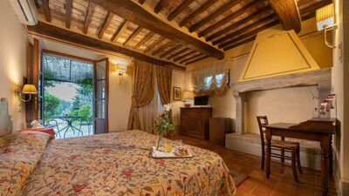
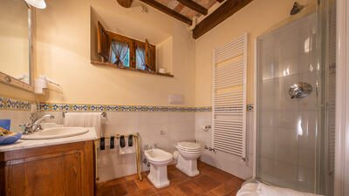
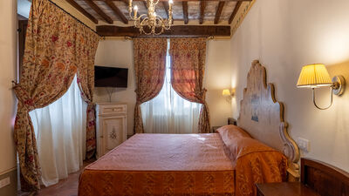
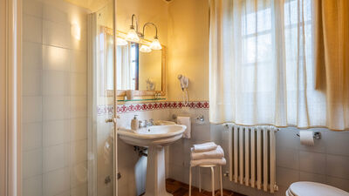
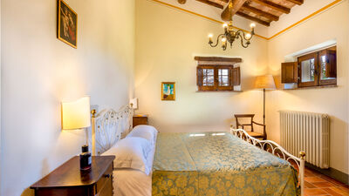
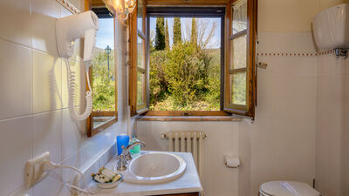
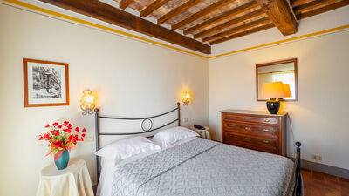
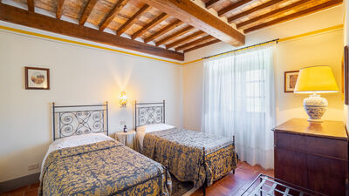
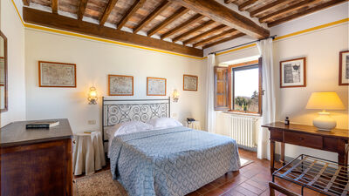
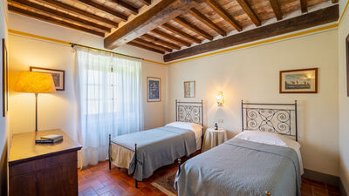
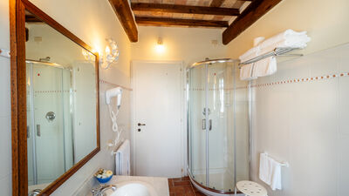
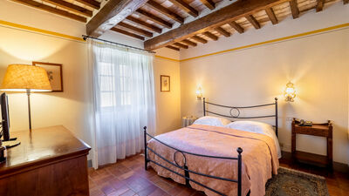
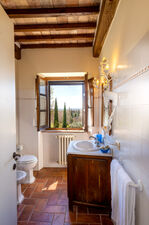
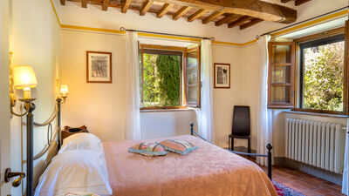
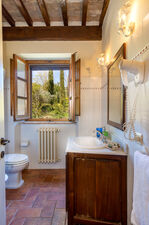
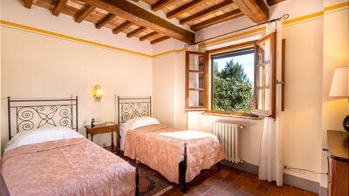
The estate consists of the main building and six independent adjoining accommodation units. GROUND FLOOR – Main entrance; large professional kitchen with direct access to the outdoor dining area and gazebo; second indoor kitchen with central island; dining room; living room; guest bathroom; two double bedrooms with en-suite bathrooms with shower; one double bedroom (divisible bed) with two en-suite bathrooms with shower. FIRST FLOOR – (accessible via internal staircase) – Five double bedrooms with en-suite bathrooms with shower; one double bedroom with en-suite bathroom with tub; one double bedroom with en-suite bathroom with whirlpool tub. All bedrooms on the first floor have convertible beds). UNIT 1 – (single level, independent entrance) – Two double bedrooms with en-suite bathrooms with shower; two double bedrooms (with divisible bed) with en-suite bathrooms with shower. UNIT 2 – (entrance via external loggia) – Living room with kitchenette; one double bedroom with en-suite bathroom with shower. UNIT 3 (on two levels) – GROUND FLOOR – Living room with kitchenette; one guest bathroom. FIRST FLOOR – One double bedroom; one twin bedroom; one bathroom with shower. UNIT 4 (on two levels) – GROUND FLOOR – Living room with kitchenette; one guest bathroom. FIRST FLOOR – One double bedroom; one twin bedroom; one bathroom with shower. UNIT 5 – (single level) – Living room with kitchenette; one double bedroom; one en-suite bathroom with shower. UNIT 6 – (single level) – Living room with kitchenette; one double bedroom; one twin bedroom; one bathroom with shower. Completing the indoor spaces, with independent access located beneath the pool area, is an exclusive, spacious room used as a gym and yoga studio, which also houses the laundry room and a guest bathroom.
Park:
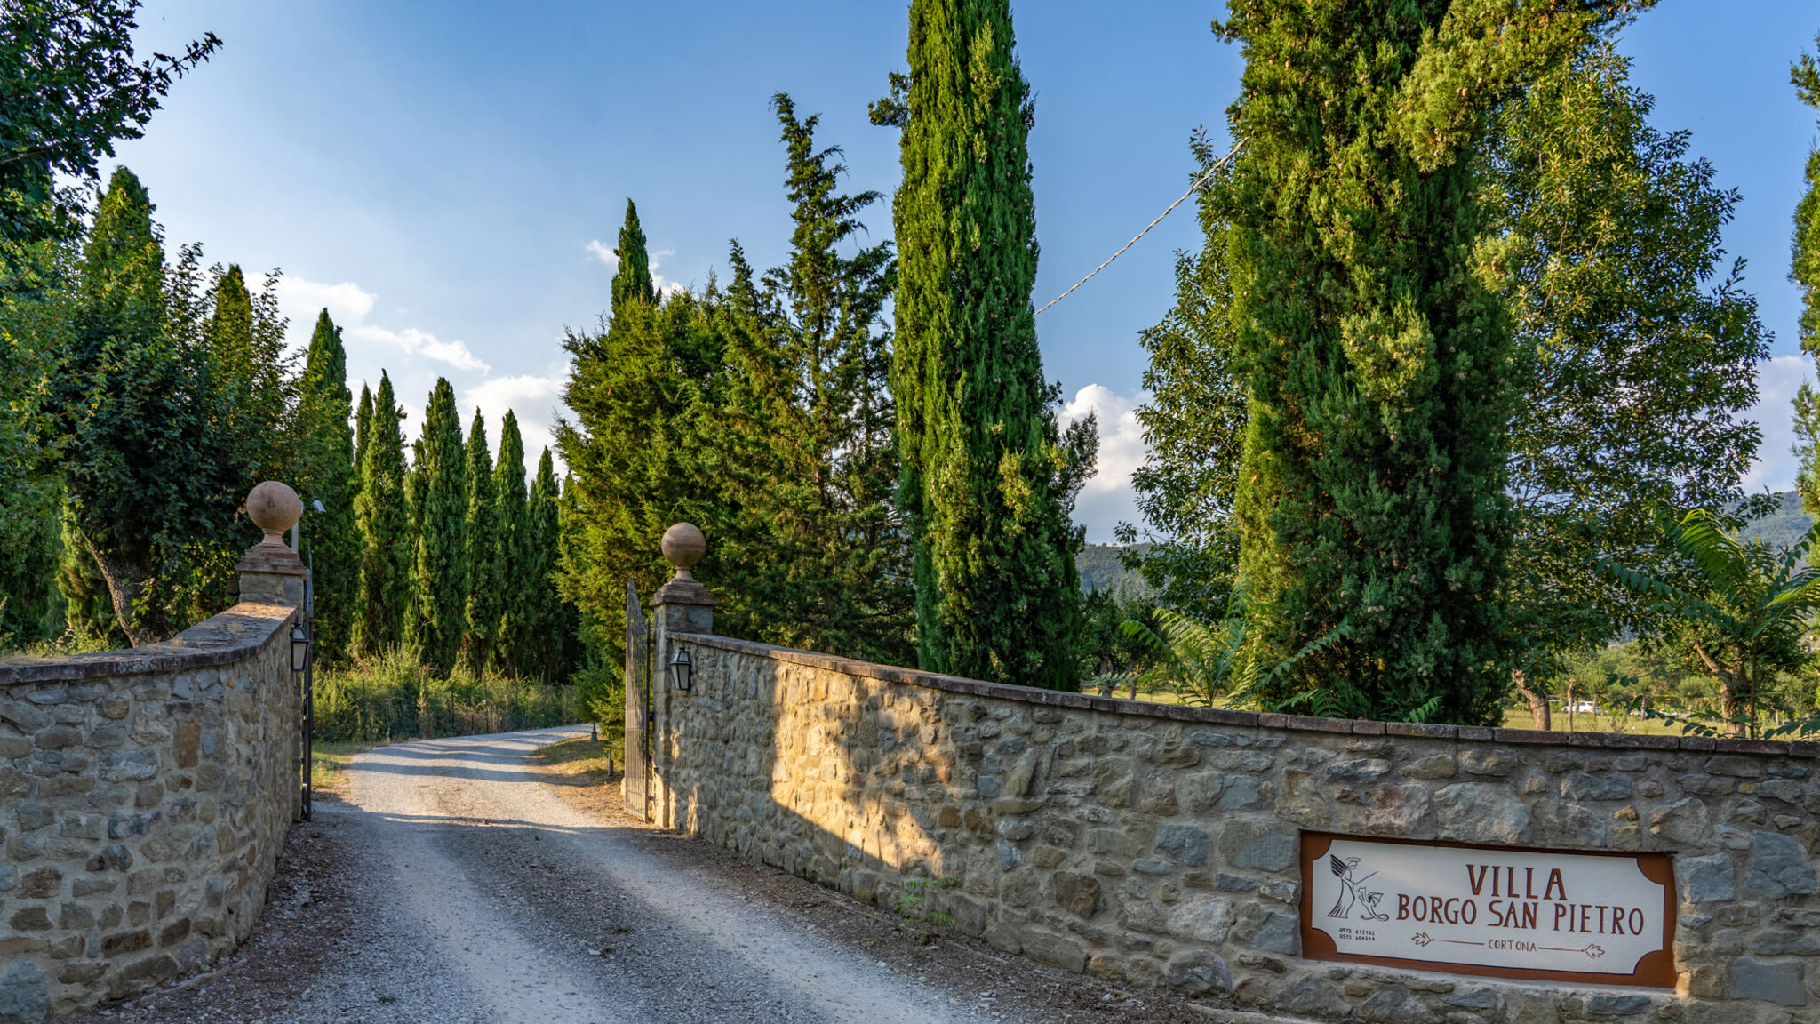
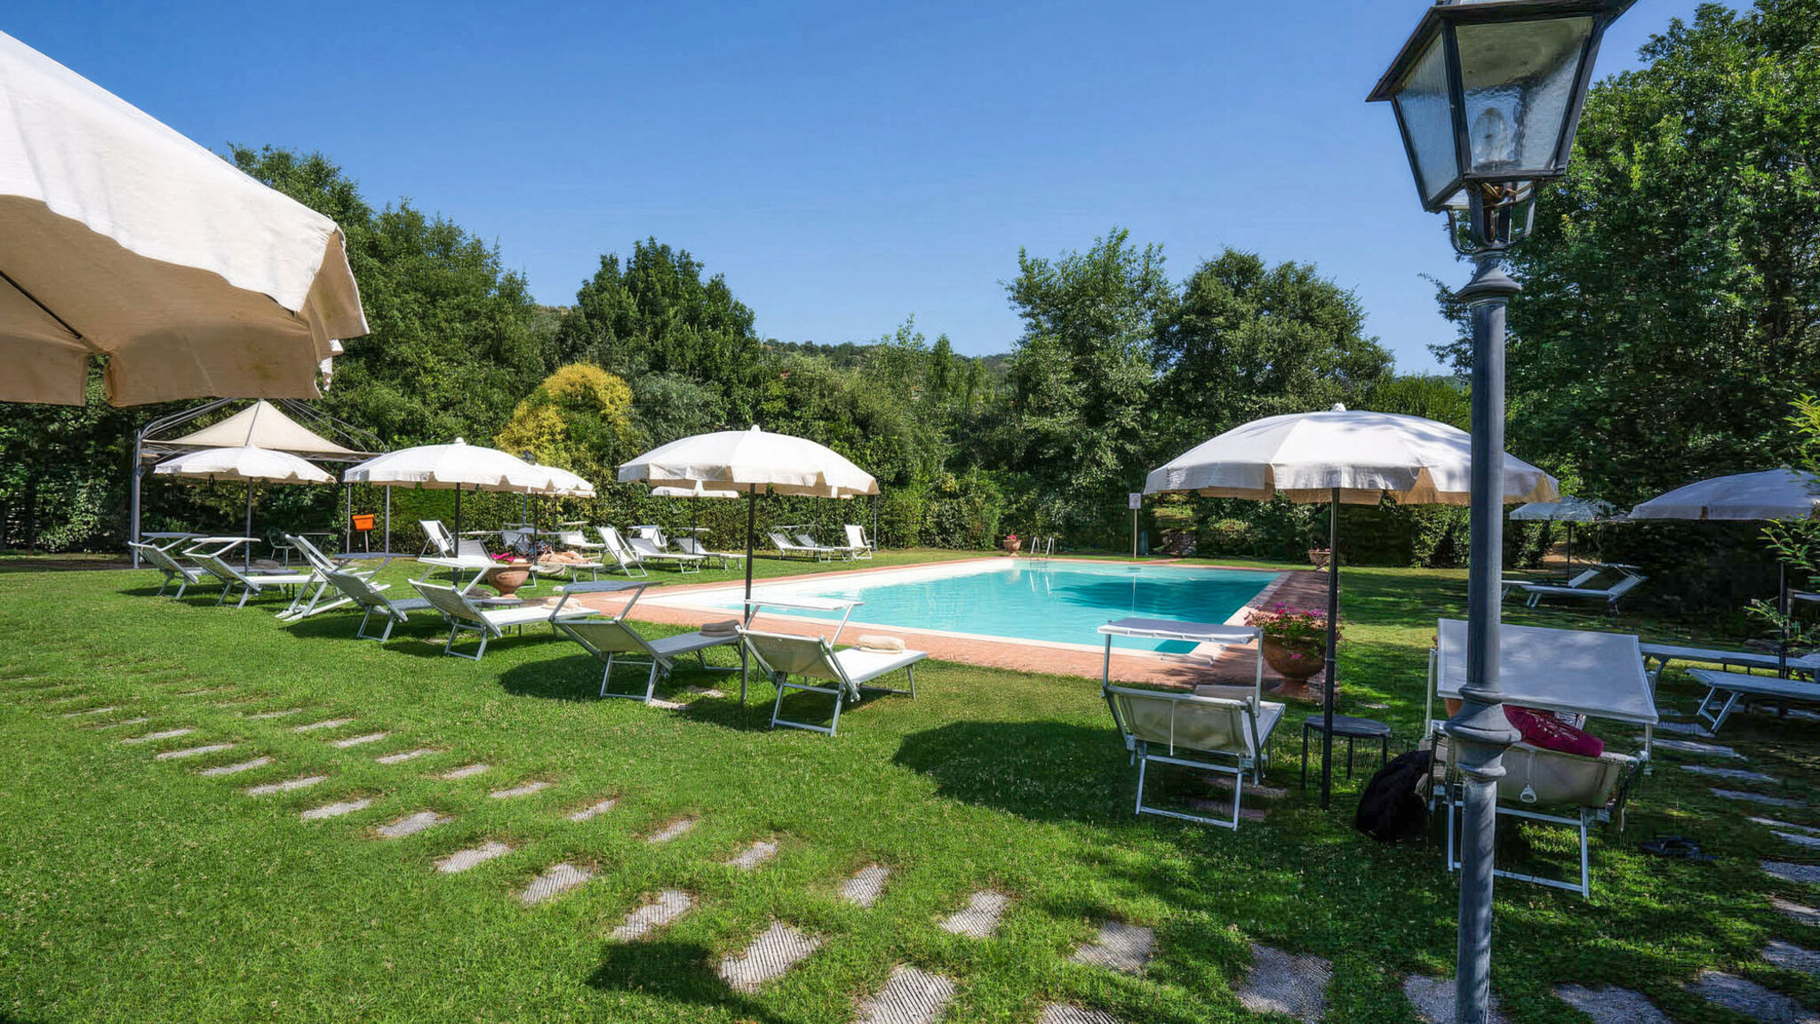
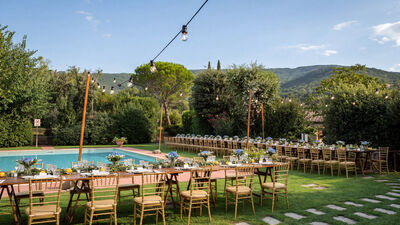
The private grounds extend over approximately six hectares and is entirely enclosed by 1.50 m-high welded mesh fencing to ensure maximum privacy and security. Access to the property is through an automatic gate, leading to a very large, partially covered parking area that can accommodate up to 45 cars. The garden, set on predominantly flat terrain, is a celebration of Tuscan nature, with extensive lawns, a variety of flowering plants, rose gardens, olive groves and fruit trees. The outdoor spaces are designed to offer entertainment for all ages. Guests can enjoy a five-a-side football pitch, a children's play area and numerous seating areas for relaxing or spending time together. At the back of the garden, a large telescopic opening gazebo houses the dining area, located a short distance from the outdoor kitchen.
Please notice that photos are taken in spring, therefore flower blossoming, and the colours of the gardens' grass could be different at the moment of your arrival at the villa.
Swimming Pool:
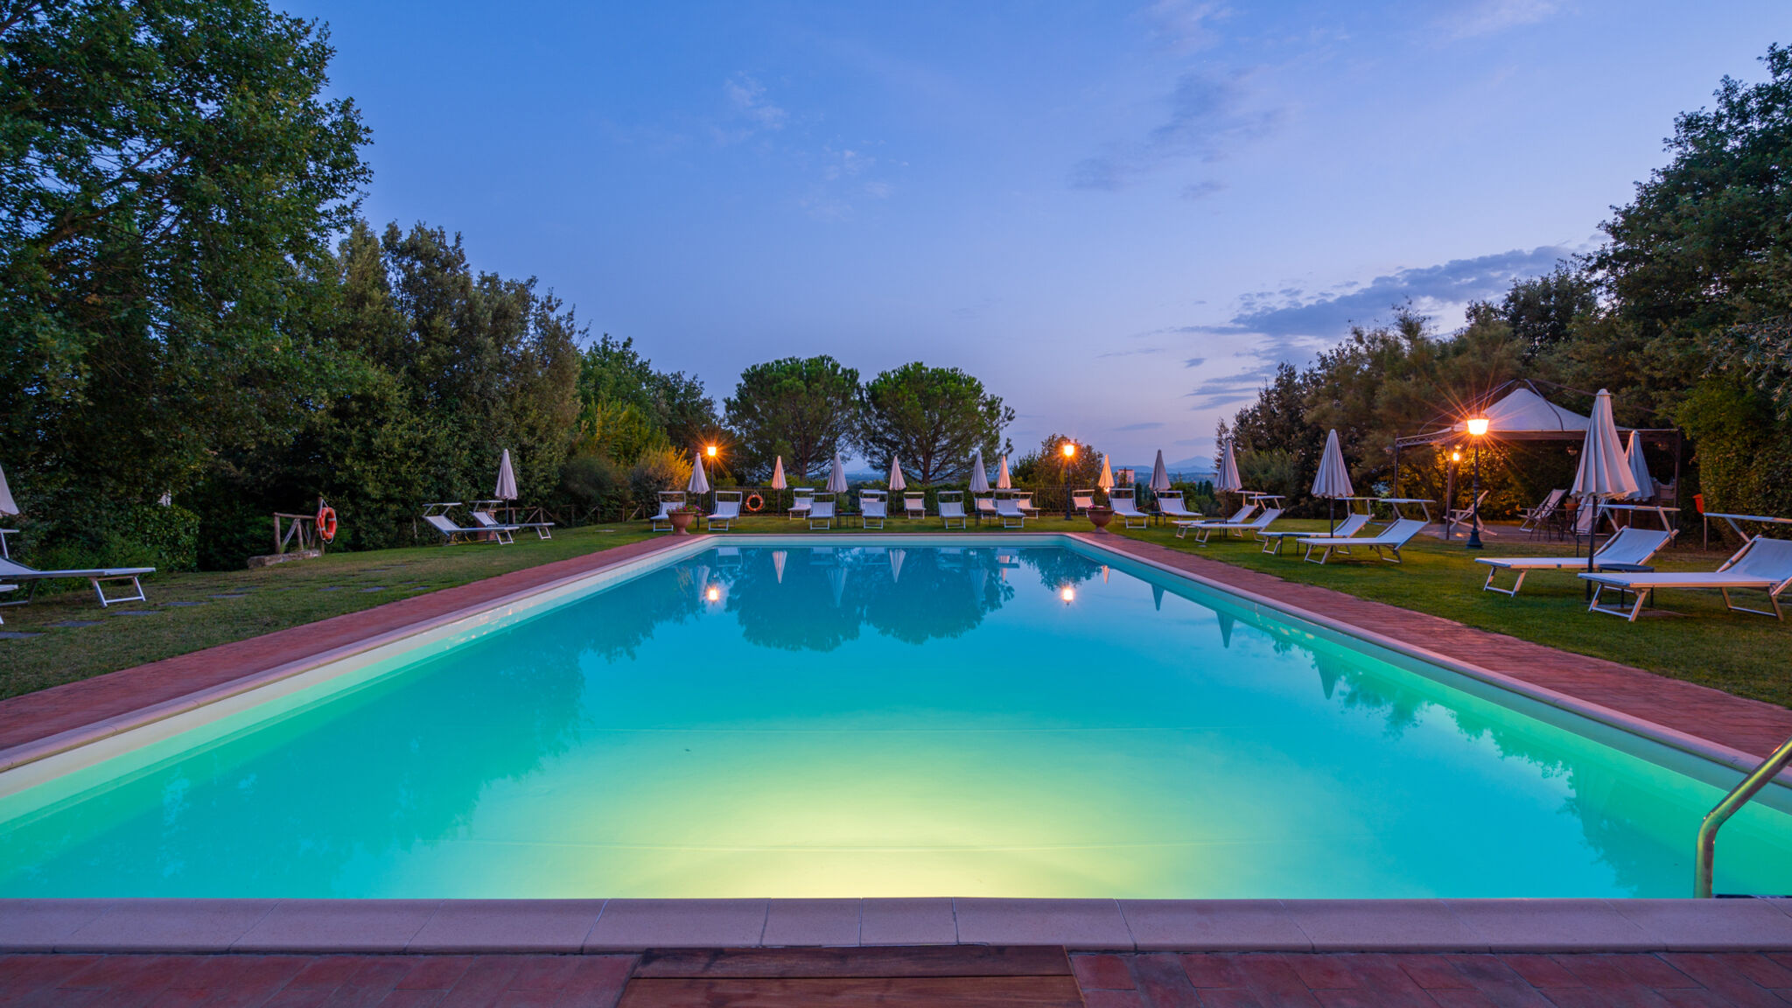
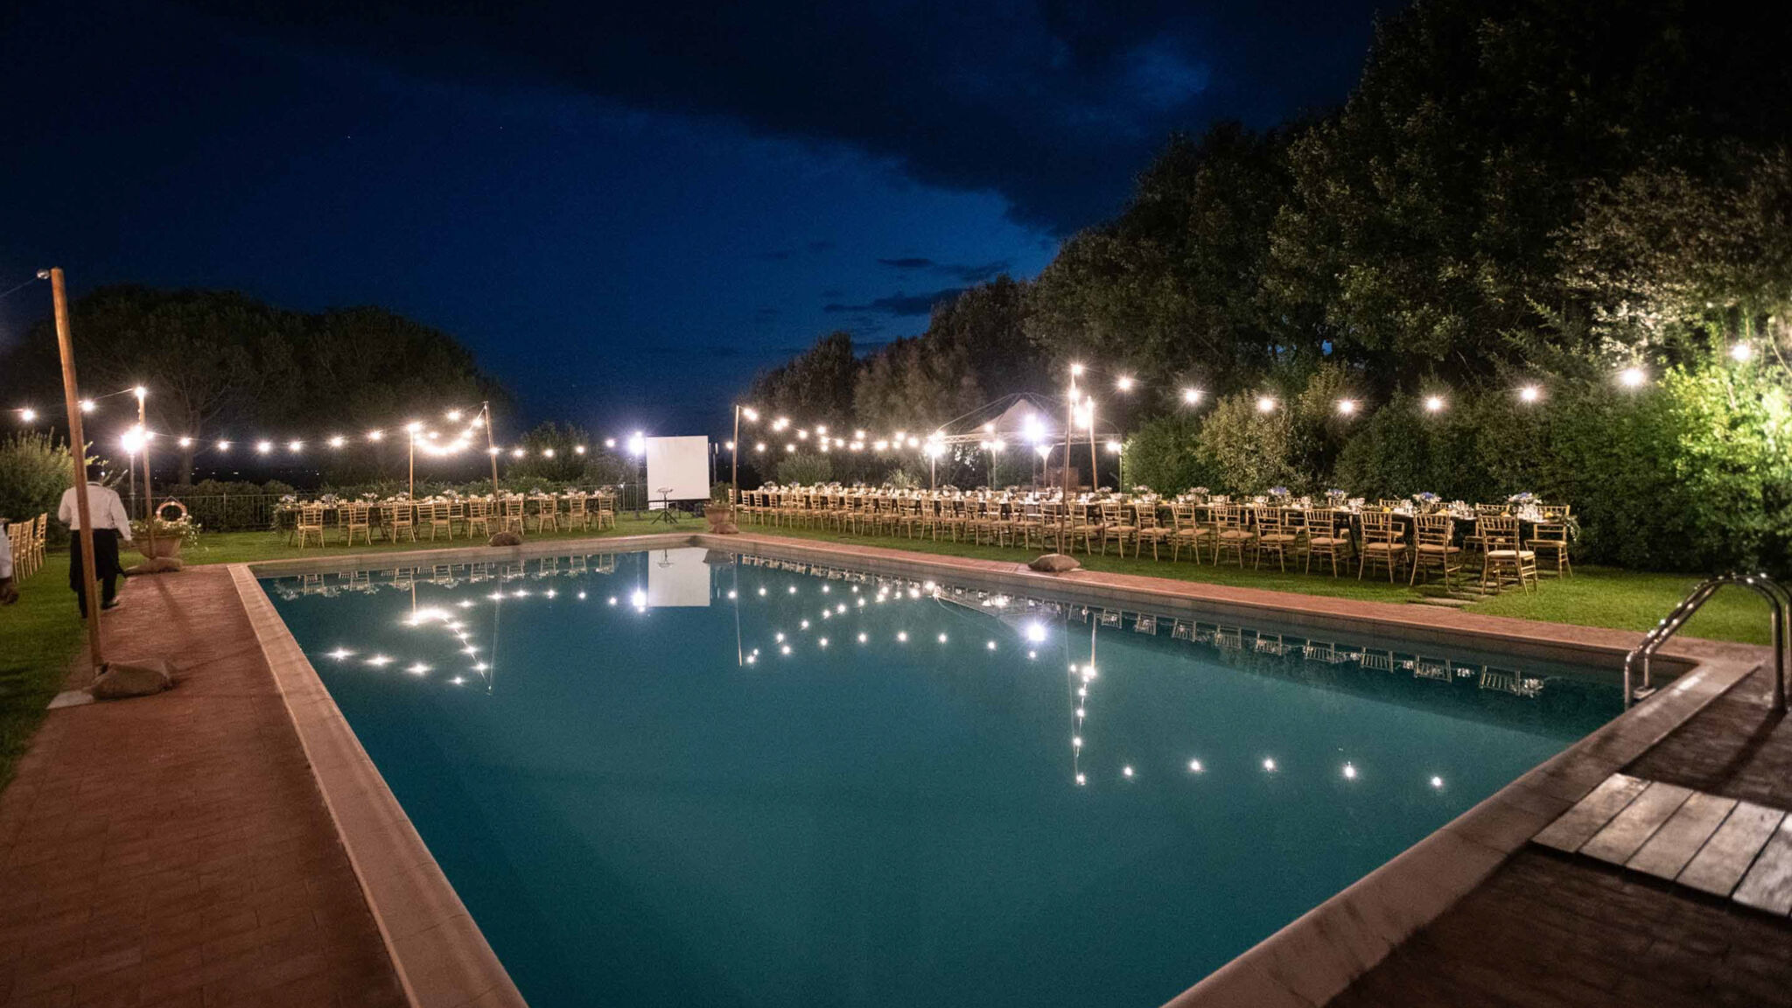
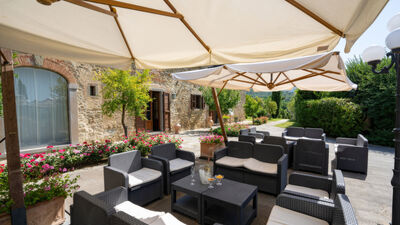
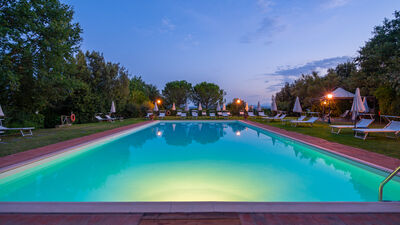
The swimming pool is beautifully set within the estate's park, close to olive trees and extensive green spaces, approximately 100 m from the main villa. Rectangular in shape; dimensions 9 x 18 m, with a constant depth of 1.10 m. The pool is entirely lined with PVC and equipped with a metal access ladder and 1 underwater spotlight; chlorine purification system. The extensive surrounding sunbathing area of approximately 1,000 sq m is furnished with sun loungers, parasols and a lounge area for relaxation, and served by two cold-water showers. Opening period: from the last Saturday in April to the last Saturday in October.